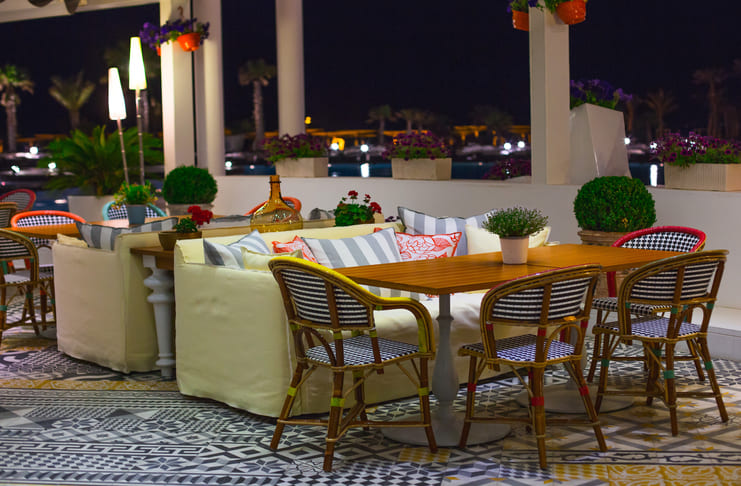
How to Plan Restaurant Interior Design Before Opening
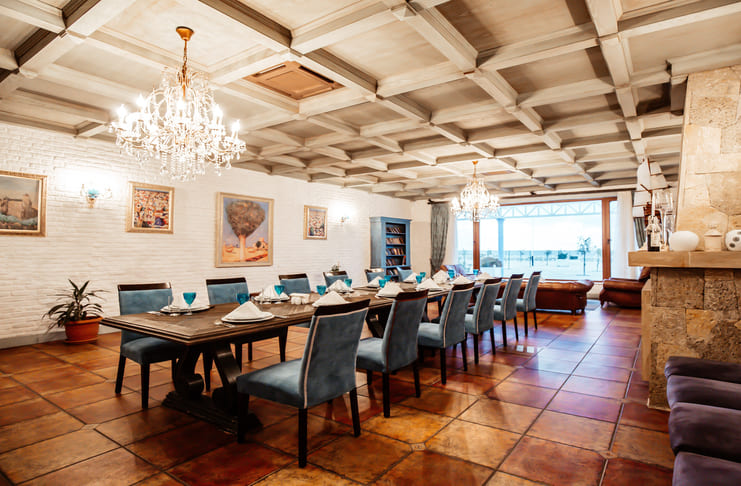
How to Plan Restaurant Interior Design Before Opening
Planning restaurant interior design in India before
opening helps restaurant owners create a space that looks attractive while
supporting customer comfort, staff movement, kitchen operations, safety, and
long-term maintenance. A good restaurant interior is not only about furniture,
colours, and decoration. The layout must work with the restaurant concept and
daily operations.
Quadriga NXT helps restaurant owners plan food
businesses with practical design and operational requirements in mind. Before
proceeding with interior construction, restaurant owners should establish the
concept, design the layout, arrange for lighting and utilities, choose proper
materials, and ensure all safety requirements.
Define the Restaurant Concept and Brand Identity
The first step in restaurant interior design is
understanding what the restaurant represents.
Identify Your Target Customers
The interior should match the customers you want to attract.
A QSR serving young customers may require a different design approach than a
premium fine-dining restaurant, family restaurant, café, or lounge.
Consider your:
- Target
customers
- Menu
and cuisine
- Average
customer spend
- Service
style
- Seating
capacity
- Restaurant
location
These factors influence furniture, colours, lighting,
materials, and overall space planning.
Create a Clear Design Direction
Choose an interior direction that supports your restaurant's
brand. Modern, contemporary, industrial, traditional, minimal, or themed
interiors can create different customer experiences.
The design should remain consistent across the entrance,
dining area, furniture, lighting, wall finishes, signage, and other
customer-facing areas.
Plan the Restaurant Floor Layout
A functional floor plan is one of the most important parts
of restaurant interior design in India.
The layout should allow customers and employees to move
comfortably without unnecessary crossings or congestion.
Connect Kitchen, Service and Dining Areas
The kitchen, service area, bar where applicable, and dining
space should have practical connections. Food must be shifted from the kitchen
area to the table area by the staff without disturbing any customers.
Plan Clear Customer Pathways
Entrances, exits, tables, washrooms, billing counter, and
service area must be kept in mind when drawing the layout plan.
Avoid placing furniture where it blocks important pathways
or creates congestion during busy hours.
Select the Right Seating Mix
A restaurant can combine two-seater tables, four-seater
tables, booths, and larger tables depending on the target customer and
available space.
The objective is to use the available area efficiently
without making the dining room feel overcrowded.
Plan Lighting Before Interior Execution
The lighting has a great impact on how the restaurant looks.
Use Different Lighting Layers
A restaurant can combine ambient lighting, task lighting,
and accent lighting. Dimmable systems can also provide greater control over the
atmosphere during different operating hours.
Lighting should also support practical requirements such as
food presentation, service counters, kitchen areas, entrances, and washrooms.
Consider Acoustics and Customer Comfort
A visually attractive restaurant may still provide a poor
experience if customers cannot communicate comfortably.
Materials such as acoustic panels, upholstered furniture,
curtains, ceiling treatments, and selected soft furnishings can help manage
excessive noise.
Acoustic planning should be considered during the design
stage rather than after the restaurant opens.
Choose Durable Interior Materials
Restaurant interiors experience regular cleaning, customer
traffic, spills, heat, and daily staff activity.
For this reason, restaurant interior design should
consider commercial-grade materials wherever appropriate.
Important areas include:
- Flooring
- Wall
finishes
- Upholstery
- Countertops
- Furniture
- Ceiling
materials
- Kitchen
surfaces
- Washroom
finishes
Easy-to-maintain and durable materials can reduce future
repair and replacement requirements.
Plan Kitchen and Utility Requirements
Restaurant interior planning should not stop at the dining
area.
Commercial kitchens require proper consideration of
ventilation, exhaust systems, plumbing, drainage, electrical loads, equipment
placement, storage, and staff movement.
The kitchen layout should be coordinated with the
restaurant's menu and expected production volume.
Consider Safety and Accessibility
Before opening, restaurant owners should check the
applicable local requirements for fire safety, electrical systems, ventilation,
sanitation, emergency exits, and accessibility.
Accessibility should also be considered during floor-plan
development so customers and staff can move through the premises safely and
comfortably.
Specific requirements can vary according to the city,
building, property type, and applicable regulations, so professional and local
regulatory advice should be obtained before execution.
Create a Practical Interior Budget
A restaurant interior budget should cover more than
decorative items.
Consider costs for:
- Design
and consultancy
- Civil
work
- Flooring
- Ceiling
- Electrical
work
- Lighting
- Plumbing
- Furniture
- Kitchen
infrastructure
- HVAC
and ventilation
- Signage
- Safety
systems
- Décor
and finishes
- Installation
and execution
Planned cost of this nature before construction will help minimise
any surprises while the work is in progress.
Why Professional Restaurant Interior Planning Matters
Professional restaurant interior design in India
should connect aesthetics with business operations. The design needs to support
the customer experience while making it easier for employees to prepare, serve,
clean, and manage the restaurant.
Quadriga NXT works with restaurant and food business
projects, helping owners plan spaces according to their concept, operational
requirements, customer profile, and available investment.
FAQs -
1. What is restaurant interior design?
Restaurant interior design is the process of planning and creating a functional, attractive, and brand-focused dining environment. It includes space planning, seating layout, lighting, furniture, materials, décor, customer movement, and operational requirements to create a comfortable experience for guests.
2. How do I plan restaurant interior design?
Restaurant interior design planning should begin with the restaurant concept, target customers, available space, seating capacity, kitchen requirements, customer flow, budget, and brand identity. The design should balance visual appeal with practical operations so that both customers and staff can move efficiently.
3. What is restaurant interior design planning?
Restaurant interior design planning involves deciding how the available space will be used for dining, kitchen, service, storage, reception, bar, washrooms, and other operational areas. It also covers materials, furniture, lighting, colors, décor, and the overall visual identity of the restaurant.
4. How can I find a restaurant interior designer in India?
When selecting a restaurant interior designer in India, consider their hospitality design experience, previous restaurant projects, understanding of commercial kitchen and service workflows, design approach, project execution capabilities, and ability to work within the planned budget. Quadriga NXT provides restaurant interior design and planning solutions for different food and beverage concepts.
5. What is restaurant design planning?
Restaurant design planning combines interior design with operational requirements. It considers the restaurant concept, seating arrangement, kitchen workflow, service areas, customer circulation, lighting, furniture, branding, and décor to create a space that supports both customer experience and efficient restaurant operations.
6. What is a restaurant interior layout?
A restaurant interior layout is the planned arrangement of areas such as the entrance, reception, dining space, kitchen, bar, service stations, storage, and washrooms. A well-planned restaurant interior layout helps improve customer movement, staff workflow, seating efficiency, and overall use of available space.
7. How much does restaurant interior design cost?
Restaurant interior design cost varies depending on factors such as location, restaurant size, concept, design complexity, materials, furniture, lighting, kitchen requirements, and project execution. A detailed project assessment is recommended to determine the expected cost for a specific restaurant.
8. What is commercial restaurant interior design?
Commercial restaurant interior design focuses on creating spaces that are both visually appealing and operationally efficient. It includes dining areas, commercial kitchens, service zones, storage, staff movement, customer circulation, furniture, lighting, materials, and brand elements while considering the practical requirements of a food and beverage business.
9. What is included in restaurant design and planning?
Restaurant design and planning can include concept development, space planning, interior layouts, seating plans, commercial kitchen coordination, bar planning, lighting, furniture selection, material selection, décor, branding integration, and project execution. The exact scope depends on the restaurant concept and project requirements.
10. Why is restaurant interior design important for a business?
Restaurant interior design can influence customer comfort, first impressions, seating efficiency, brand perception, and staff workflow. A practical design helps make better use of available space while creating an environment that supports the restaurant's concept and target audience.
11. Can Quadriga NXT design interiors for different restaurant concepts?
Yes. Quadriga NXT provides restaurant interior design solutions for cafés, QSRs, fine dining restaurants, bars, lounges, cloud kitchens, food courts, Indian restaurants, and other hospitality businesses. Designs are planned according to the concept, target customers, available space, and operational requirements.
12. Does Quadriga NXT provide complete restaurant design and planning?
Yes. Quadriga NXT provides restaurant design and planning support covering concept development, space planning, interior layout, commercial kitchen coordination, furniture and material selection, lighting, branding integration, and project execution. The objective is to create a restaurant environment that supports customer experience and efficient operations.
-

20 Easy Steps to Start a Cloud Kitchen Business
October, 2026
-
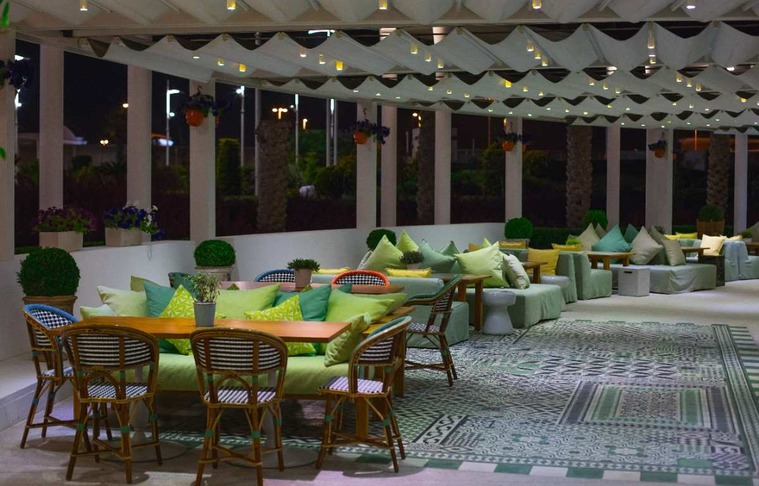
How Much Does It Cost to Open a Restaurant in India?
September, 2026